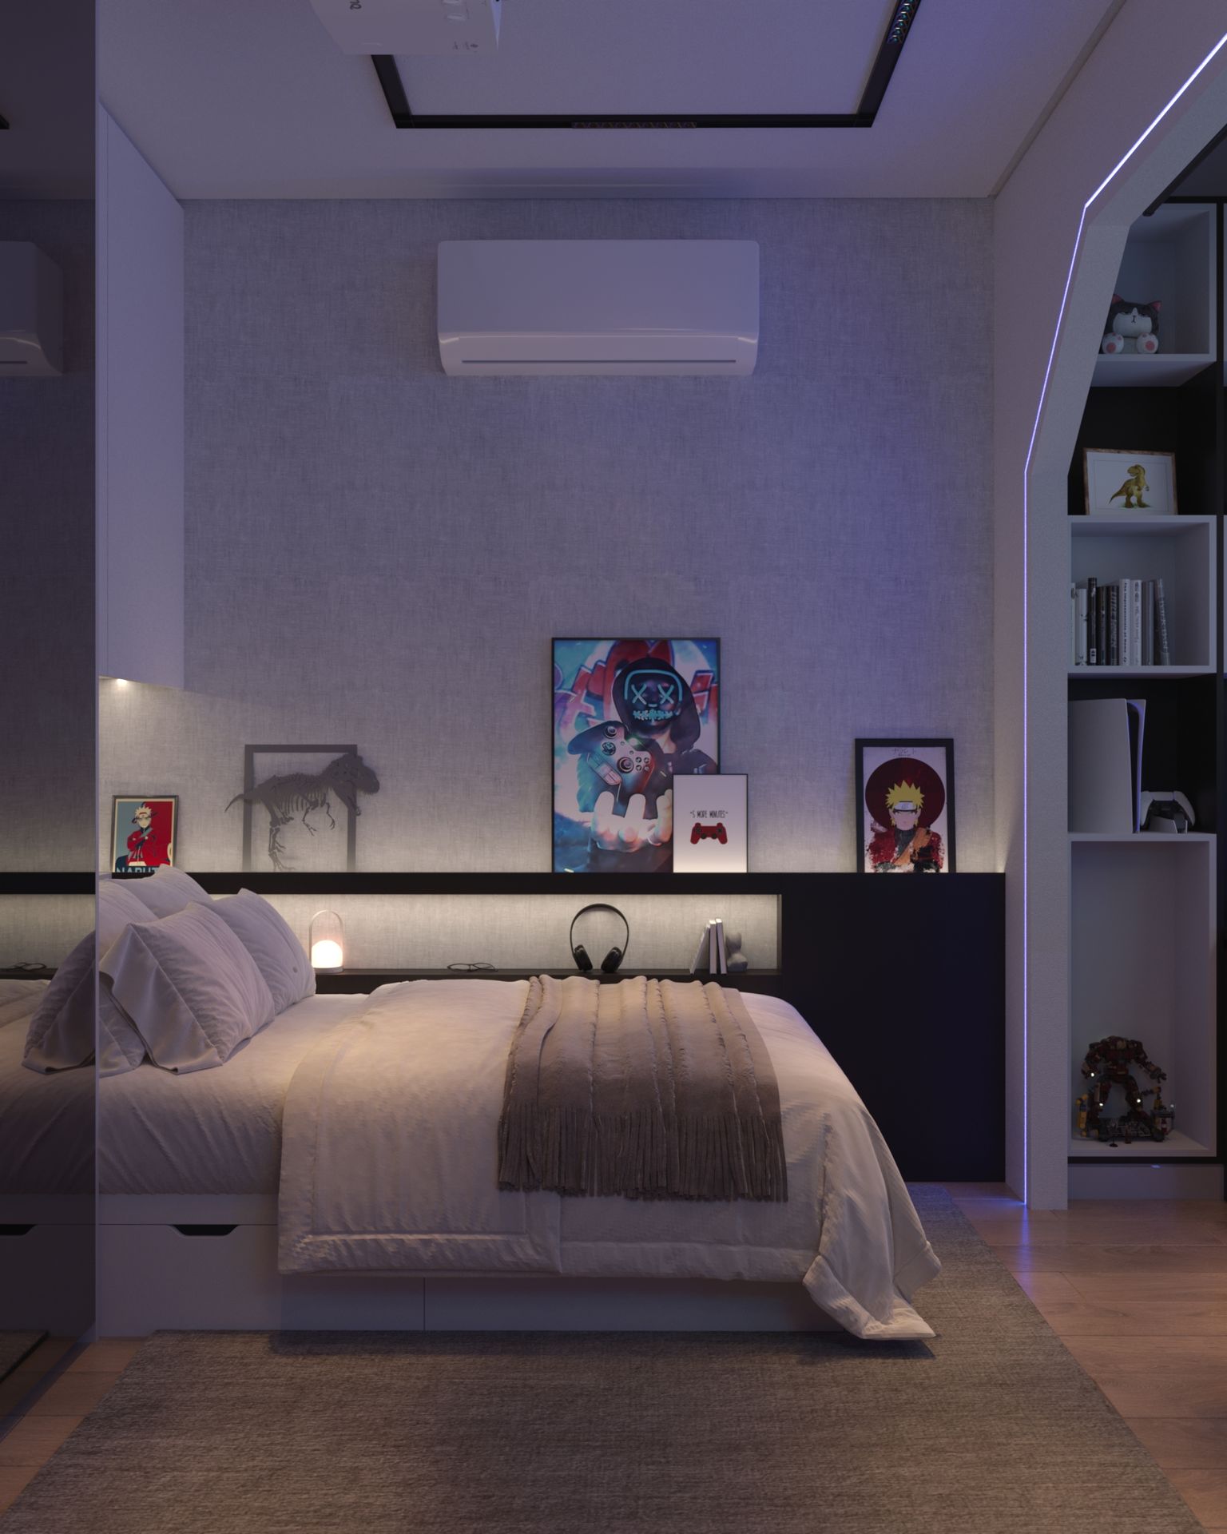
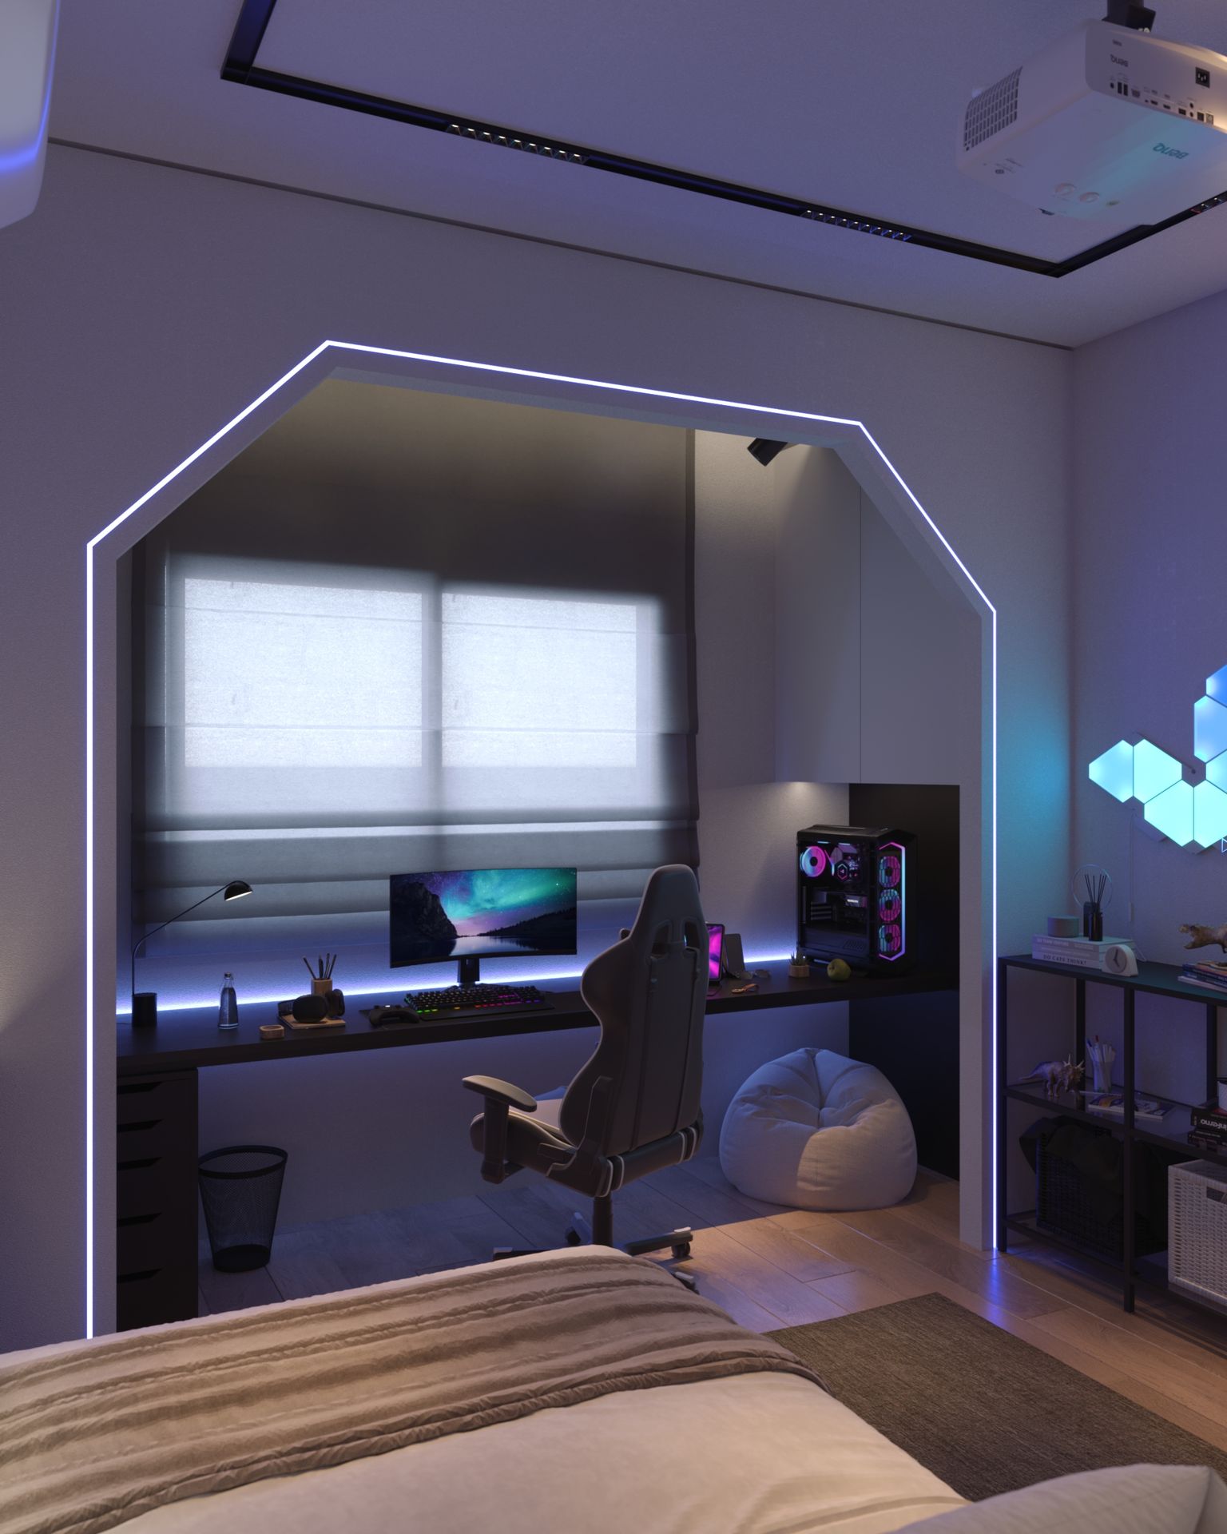
Area : 120 m2
Location : Baharin .
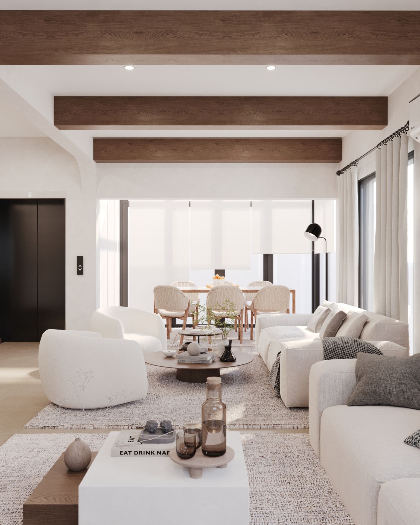
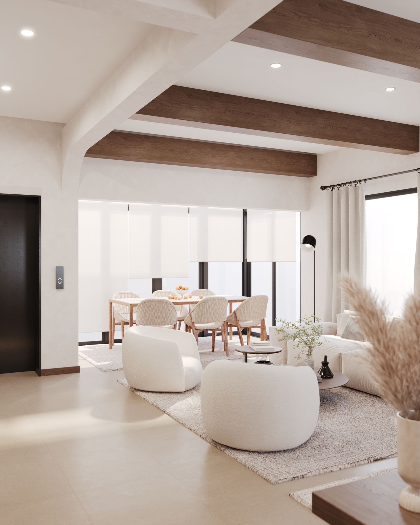
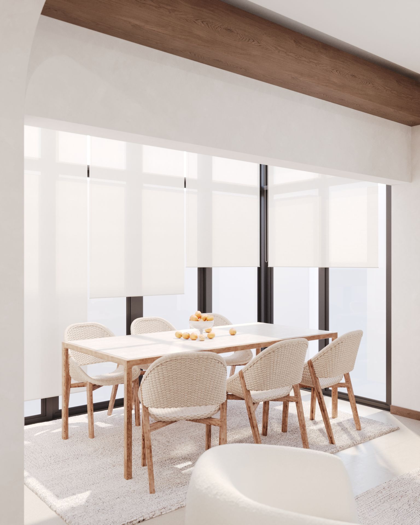
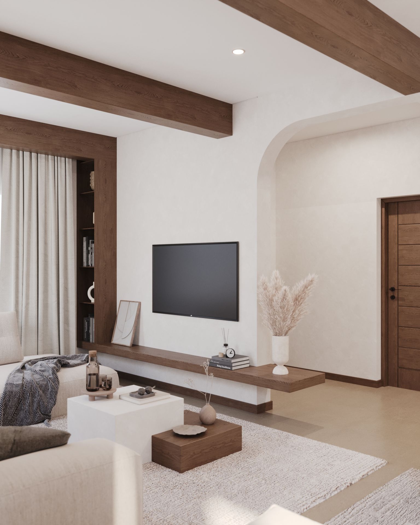
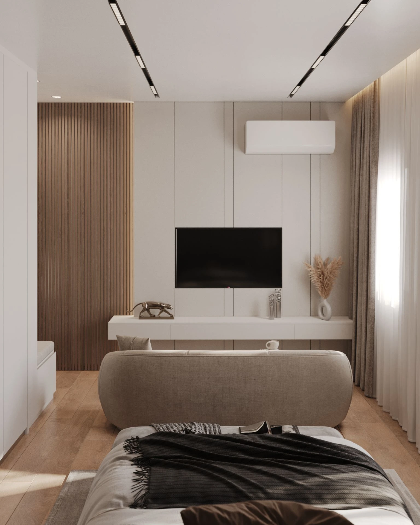
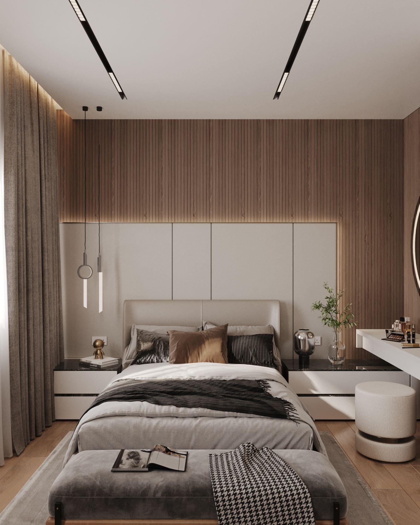
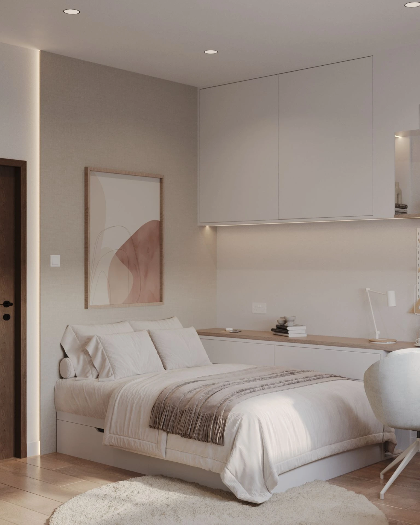
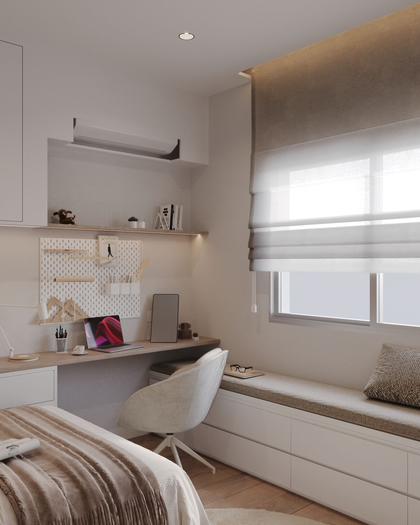
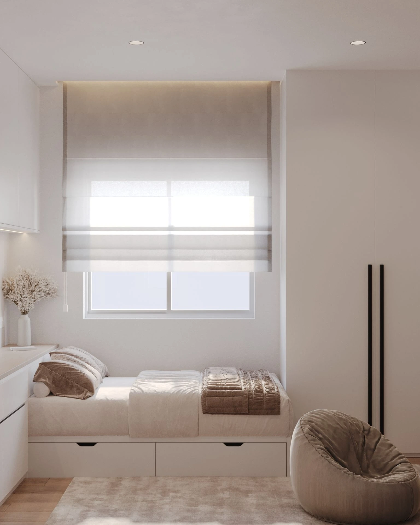
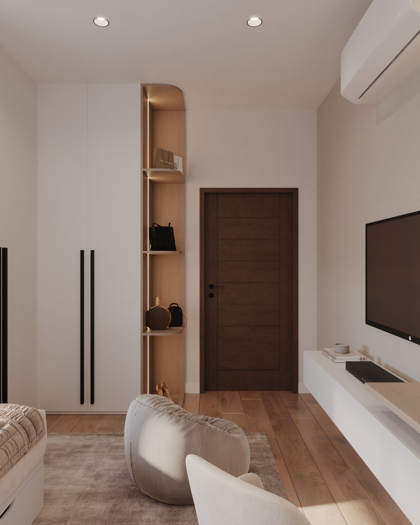
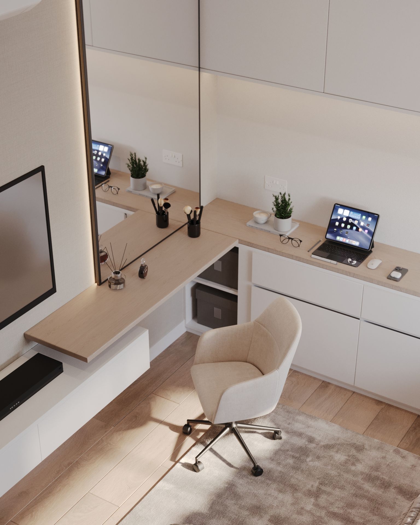
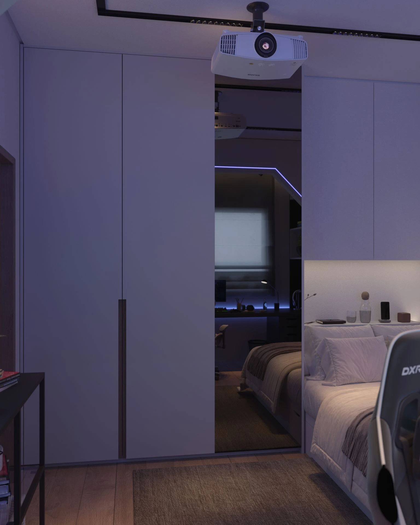
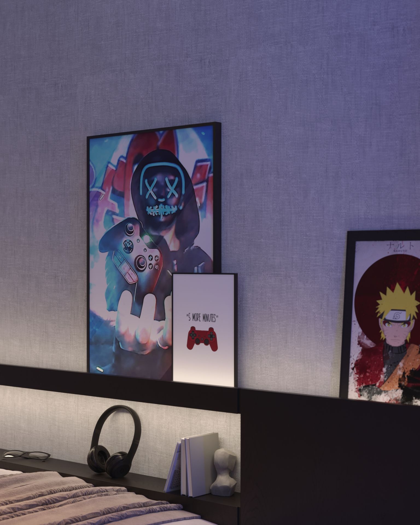
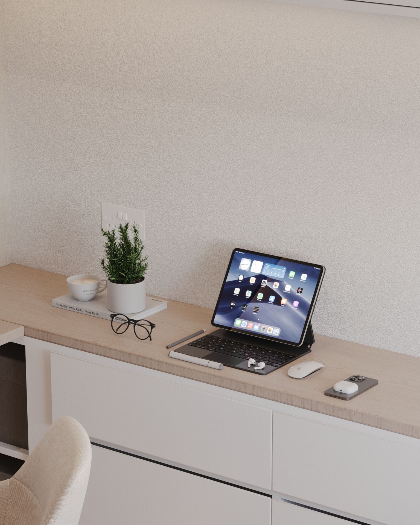
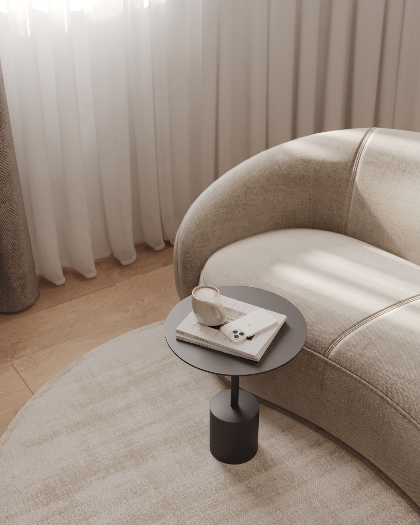
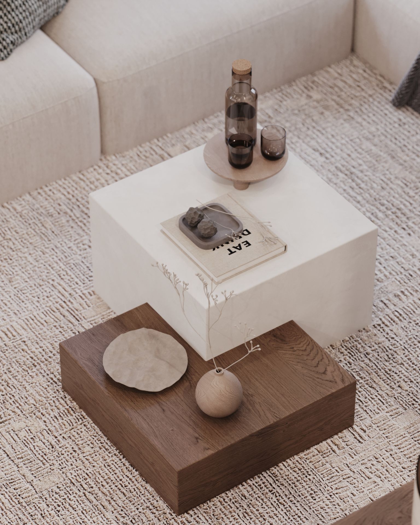
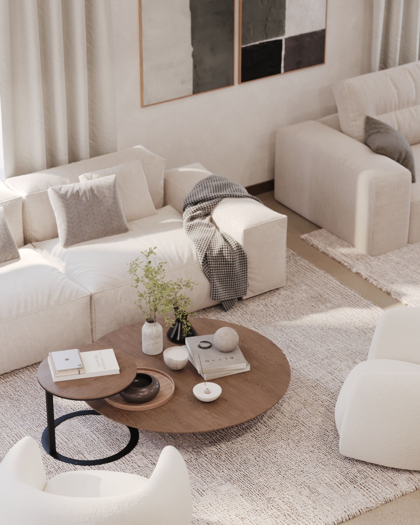
This interior design proposal for the MOH Housing Project in Eskan Sitra, Bahrain, embraces a modern mid-century aesthetic that balances timeless design with everyday functionality. The concept features clean architectural lines, warm wood tones, neutral color palettes, and carefully selected materials to create bright, welcoming, and practical living environments.
Thoughtfully designed to meet the needs of modern families, each space maximizes natural light, comfort, and efficiency while incorporating durable finishes and contemporary furnishings. The result is a harmonious blend of style, simplicity, and functionality that enhances the quality of everyday living while reflecting a refined, modern character.
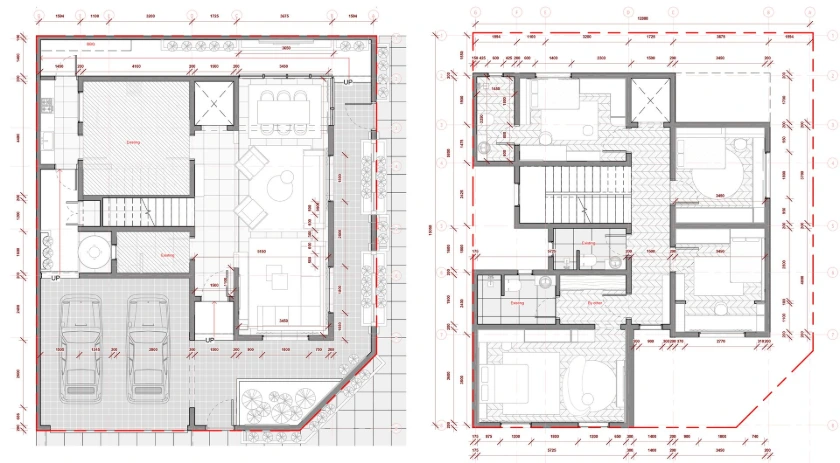
Floor Plan

Narrative Team

Abdulla Al-Bazzaz
Architect

Ayoob Asad
Architect
Fatima Asad
Interior Architect

Ghayath Al-Heety
Architect